MUHWA 0.01mm Stage Micrometer — Precision Microscope Calibration Slide for Eyepiece Reticle and Camera Calibration
MUHWA 0.01mm stage micrometer is an essential calibration standard for any microscope used for quantitative measurement. The slide features a chrome-deposited scale on optical glass: a 1 mm total length subdivided into 100 precise divisions, each representing exactly 0.01 mm (10 µm). This scale serves as the primary reference standard for calibrating eyepiece reticles (graticules), determining microscope camera field of view, verifying objective magnification accuracy, and performing traceable dimensional measurements of microscopic specimens. The 75 × 25 × 1 mm format matches standard microscope slides and fits all stage clips and mechanical stages. An indispensable tool for quality control, metrology, materials science, and any microscopy application requiring calibrated measurements.
Key Features
- 0.01mm (10µm) Division Accuracy — 1 mm total scale length precisely subdivided into 100 equal divisions. Each graduation mark represents 10 µm, enabling calibration of eyepiece reticles from 4× to 100× objectives.
- Chrome-Deposited Scale on Optical Glass — High-contrast, durable chrome deposition provides sharp, clearly visible graduations under bright-field, phase-contrast, and DIC illumination. The scale will not fade, peel, or degrade with normal use and proper storage.
- Standard 75×25×1mm Slide Format — Compatible with all standard microscope stages, slide holders, and mechanical stage clips. No adapters or special holders required.
- Traceable Calibration Reference — Use as the primary calibration standard for eyepiece reticles, image analysis software, and microscope camera systems. Essential for ISO 9001 and GLP-compliant metrology.
- Protective Storage Case — Supplied in a protective case to prevent scratches, dust accumulation, and accidental damage when not in use.
Technical Specifications
| Parameter |
Specification |
| Scale Total Length |
1 mm |
| Number of Divisions |
100 |
| Division Size |
0.01 mm (10 µm) |
| Scale Material |
Chrome deposition on optical glass |
| Slide Dimensions |
75 × 25 × 1 mm |
| Glass Type |
Optical glass (borosilicate) |
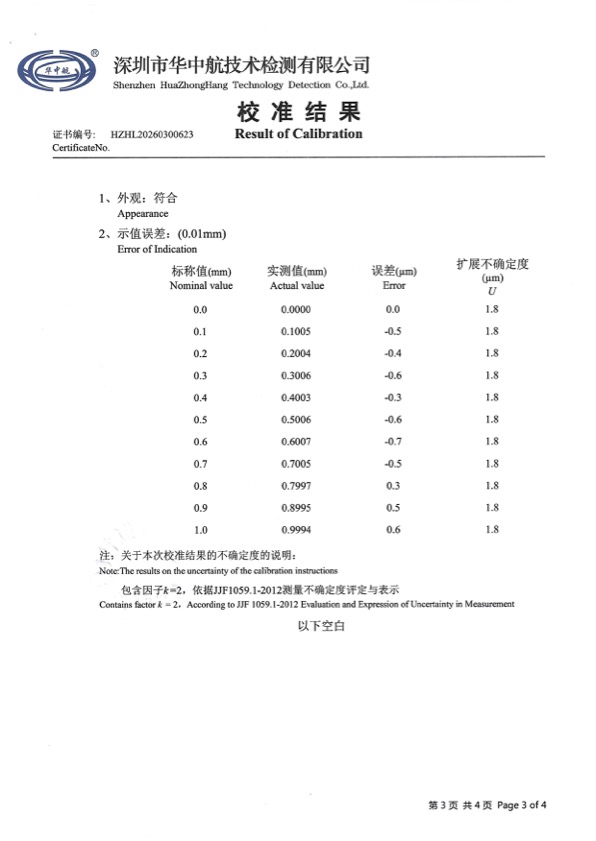 Please contact customer service for a complete calibration certificate.
How to Calibrate an Eyepiece Reticle
- Insert Stage Micrometer — Place the stage micrometer on the microscope stage and focus on the scale using the 10× objective.
- Align Scales — Position the stage micrometer scale so it is parallel to the eyepiece reticle scale. Both should be in sharp focus simultaneously.
- Count Coincident Divisions — Count how many eyepiece reticle divisions (ED) correspond to a known number of stage micrometer divisions (SD). For example, if 100 ED = 1 mm (100 SD), then 1 ED = 0.01 mm.
- Calculate Calibration Factor — Calibration factor = (Number of SD × 0.01 mm) / Number of ED. This gives the real distance represented by one eyepiece reticle division at this magnification.
- Repeat for Each Objective — Repeat the calibration for each objective lens (4×, 10×, 40×, 100×) and record calibration factors in a lab notebook or software settings.
- Verify Periodically — Recalibrate monthly or whenever objectives are changed, cleaned, or after microscope service to maintain measurement accuracy.
Applications
- Eyepiece Reticle Calibration — Determine the true measurement value of each eyepiece reticle division for all objective magnifications. Essential for quantitative microscopy.
- Microscope Camera FOV Measurement — Photograph the stage micrometer at each magnification to calibrate image analysis software and determine the field of view (FOV) in micrometers.
- Objective Magnification Verification — Verify that objectives are delivering their rated magnification by measuring the stage micrometer image against expected values.
- Specimen Measurement — Directly measure specimen dimensions (cell size, fiber diameter, particle size, feature width) using calibrated eyepiece reticles.
- Metrology and Quality Control — Perform traceable dimensional measurements in manufacturing QC, failure analysis, materials science, and forensic microscopy.
- Microscope Service and Validation — Verify microscope optical alignment, stage micrometer linearity, and overall system accuracy during preventive maintenance and IQ/OQ/PQ validation.
Frequently Asked Questions
Q: What is the difference between a stage micrometer and an eyepiece reticle?
A: The stage micrometer (this product) is placed on the microscope stage and has a precisely known scale (0.01mm divisions). The eyepiece reticle sits inside the eyepiece and has arbitrary divisions. You use the stage micrometer to calibrate the eyepiece reticle — determining what real distance each reticle division represents at each magnification.
Q: Do I need a separate stage micrometer for each microscope?
A: No. One stage micrometer can calibrate all microscopes in your lab. It is a universal reference standard — simply transfer it between microscopes as needed.
Q: How should I clean the stage micrometer?
A: Use lens tissue or a microfiber cloth moistened with lens cleaning solution or isopropanol. Gently wipe the scale area. Never use abrasive materials or dry rubbing — this can scratch the chrome scale. Store in the protective case when not in use.
Q: What is the accuracy/tolerance of the scale divisions?
A: The scale is manufactured to high precision with divisions accurate to within ±1–2 µm over the 1 mm length. For critical metrology applications requiring NIST-traceable certification, a certified stage micrometer with a calibration certificate is recommended.


